3D KITCHEN DESIGNSee Your Kitchen Before You Build
Bring your kitchen idea to life with a realistic 3D design tailored to your space. Visualise your layout, colours, finishes and cabinetry before you order your materials.
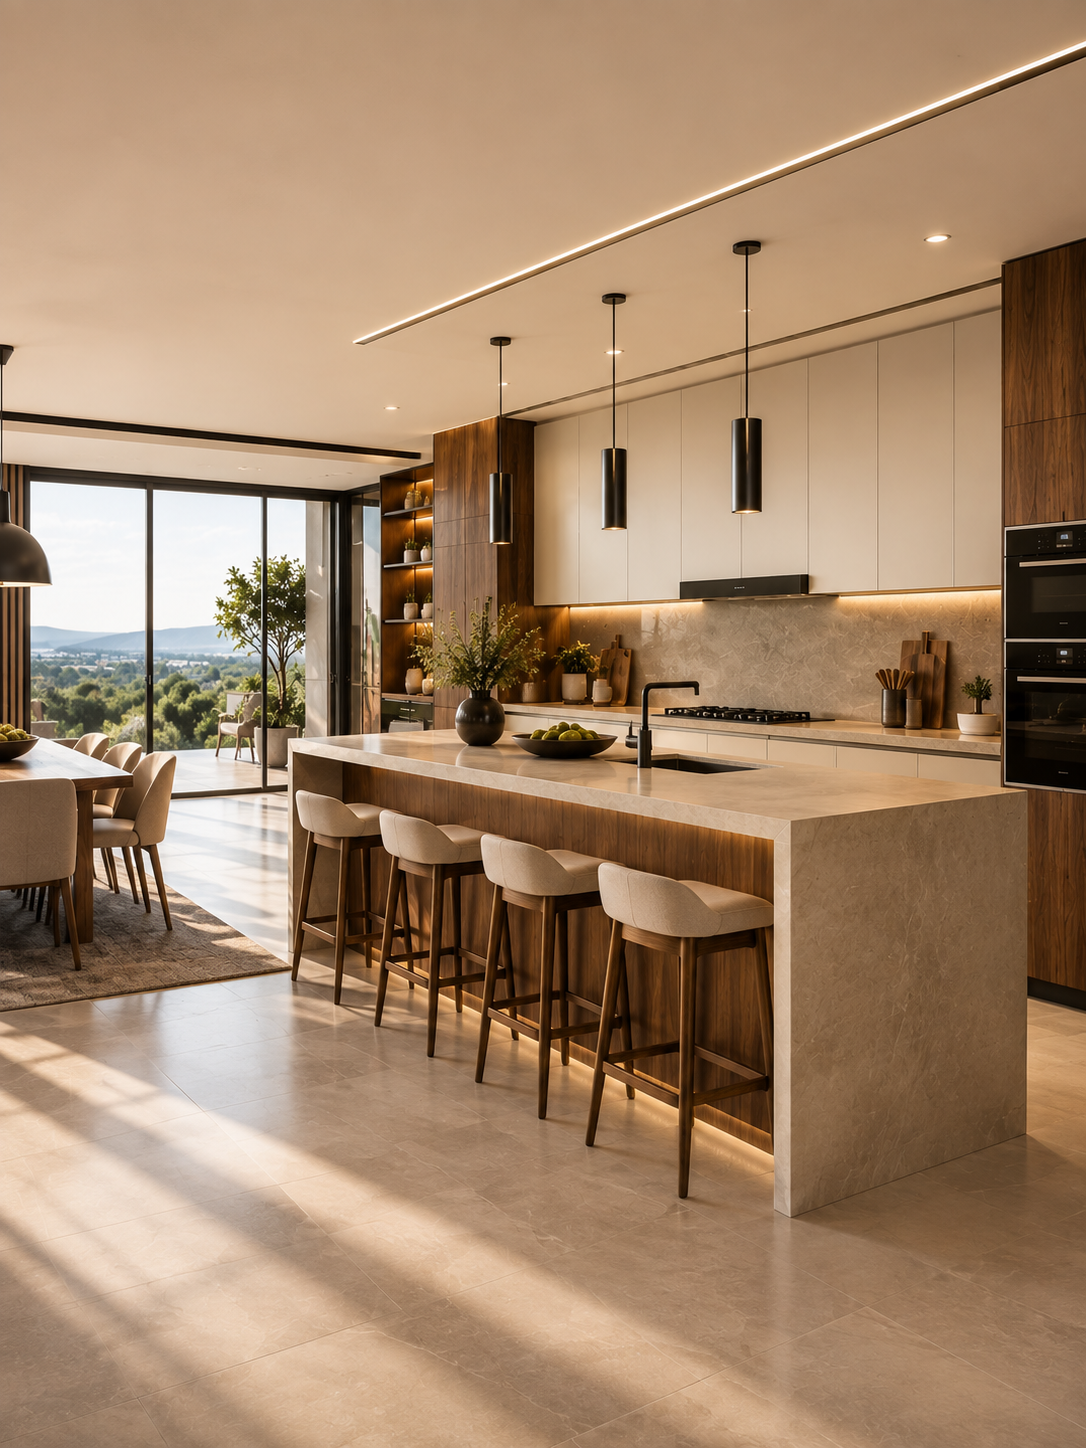
FROM AN IDEA TO A KITCHEN YOU CAN SEEVisualise Your Kitchen Before You Build It
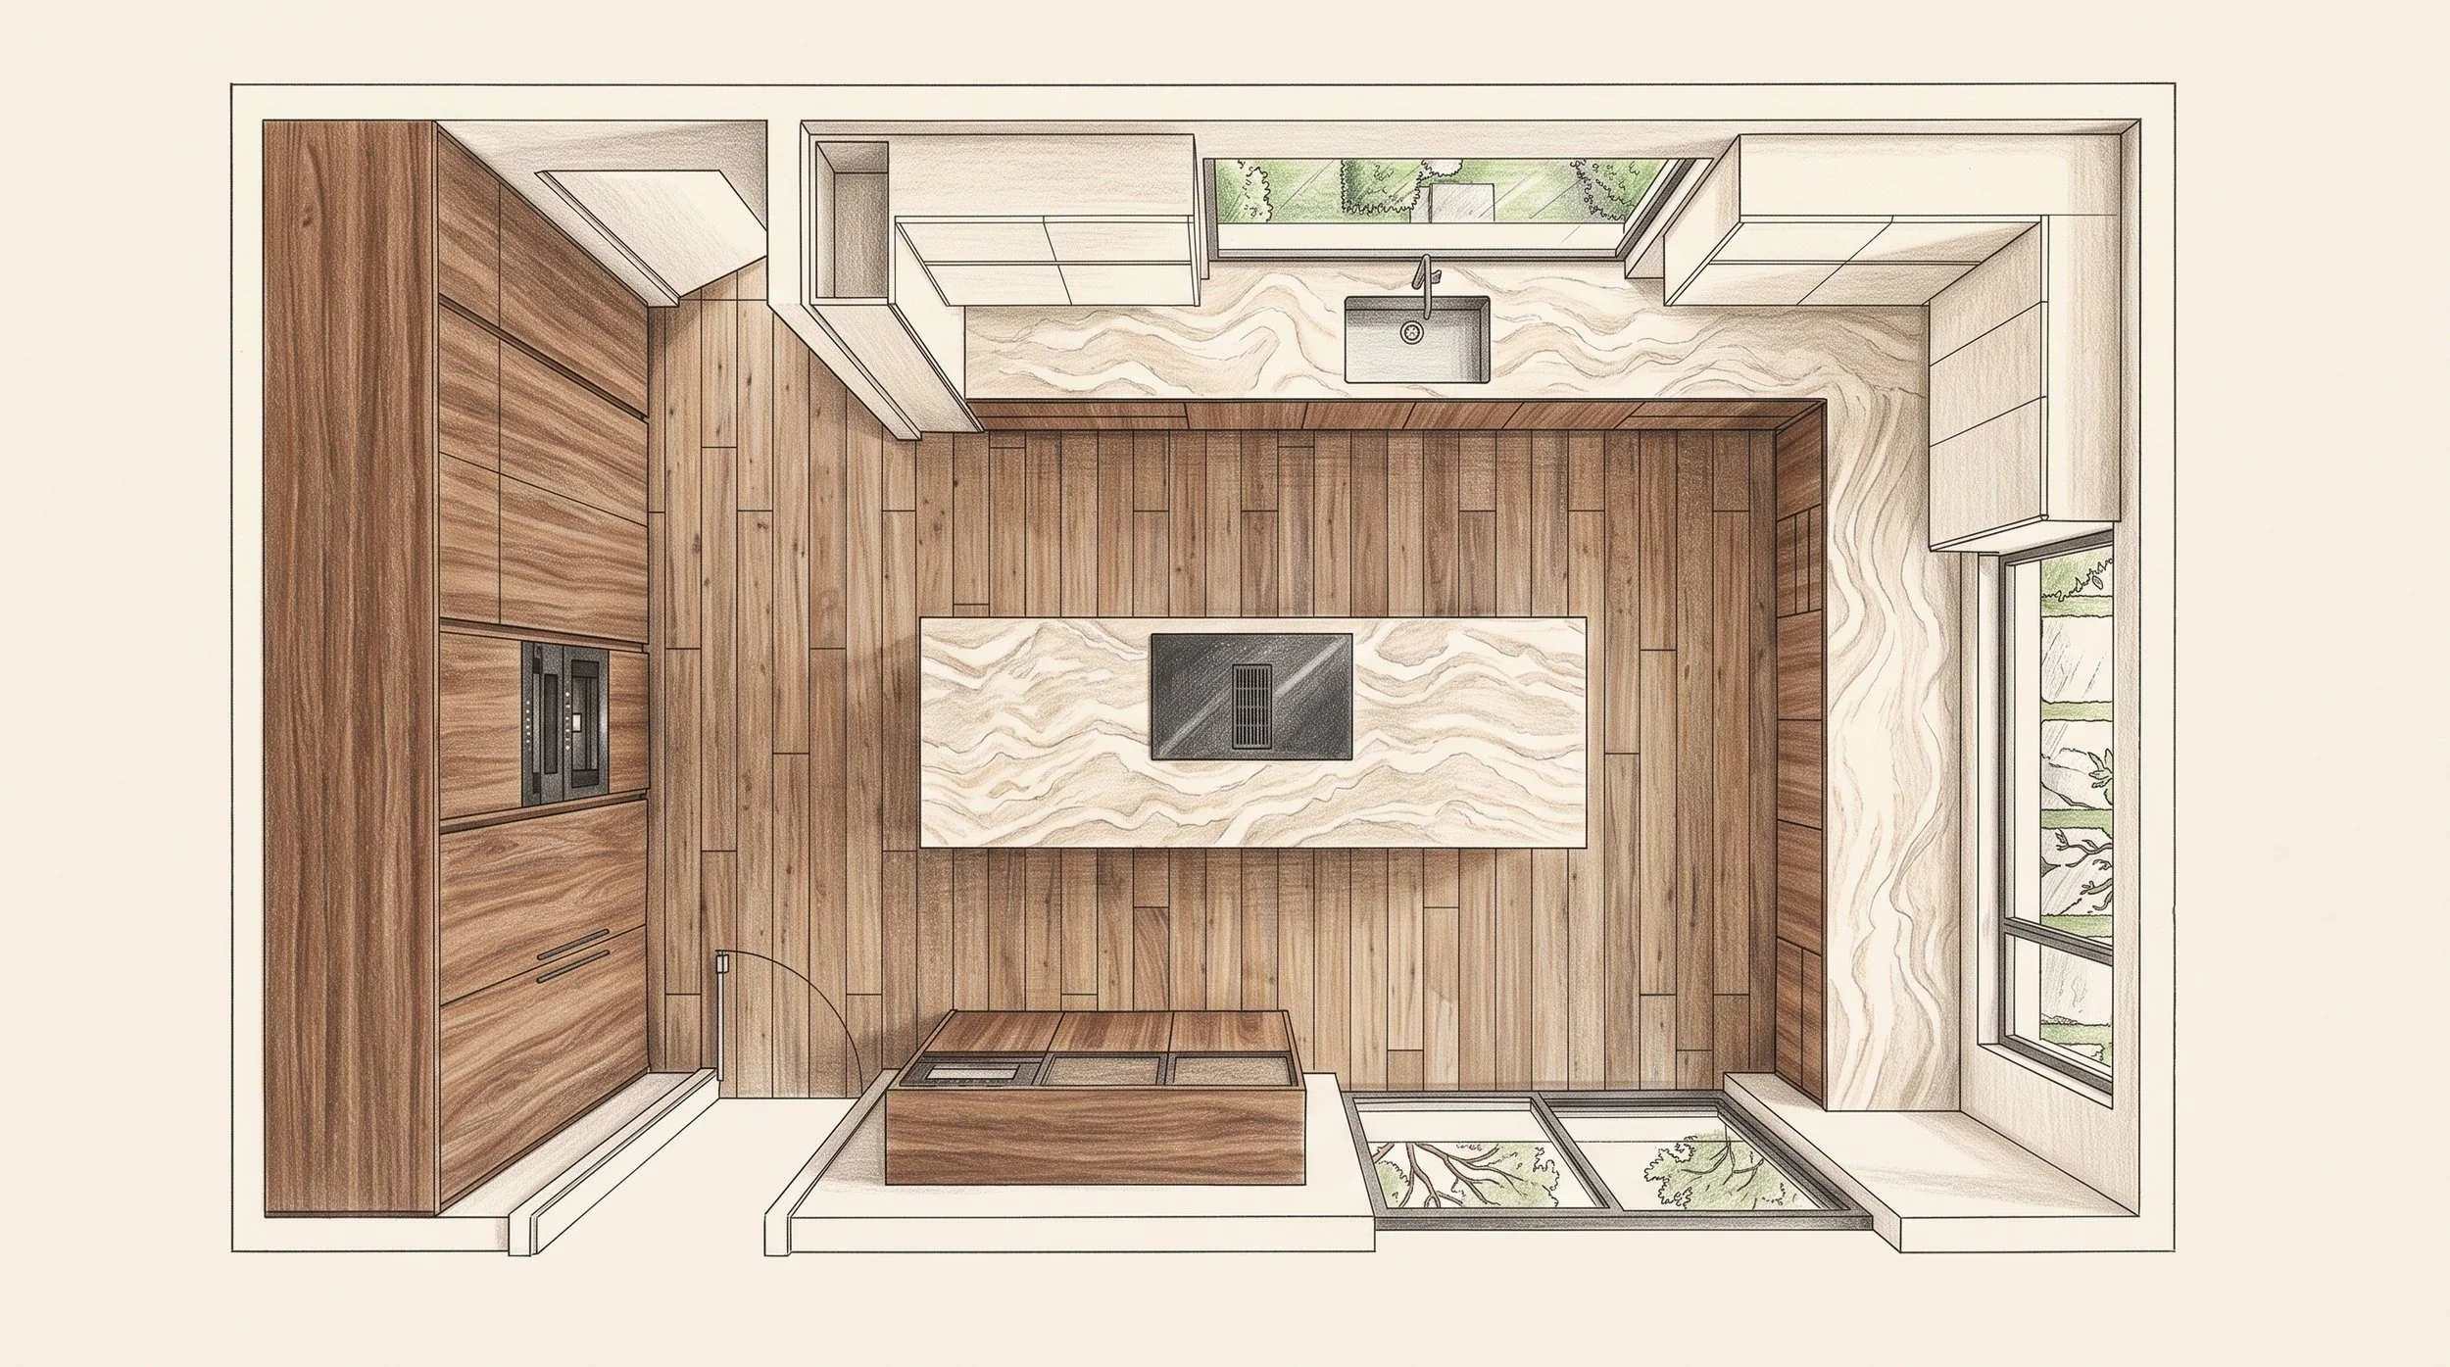
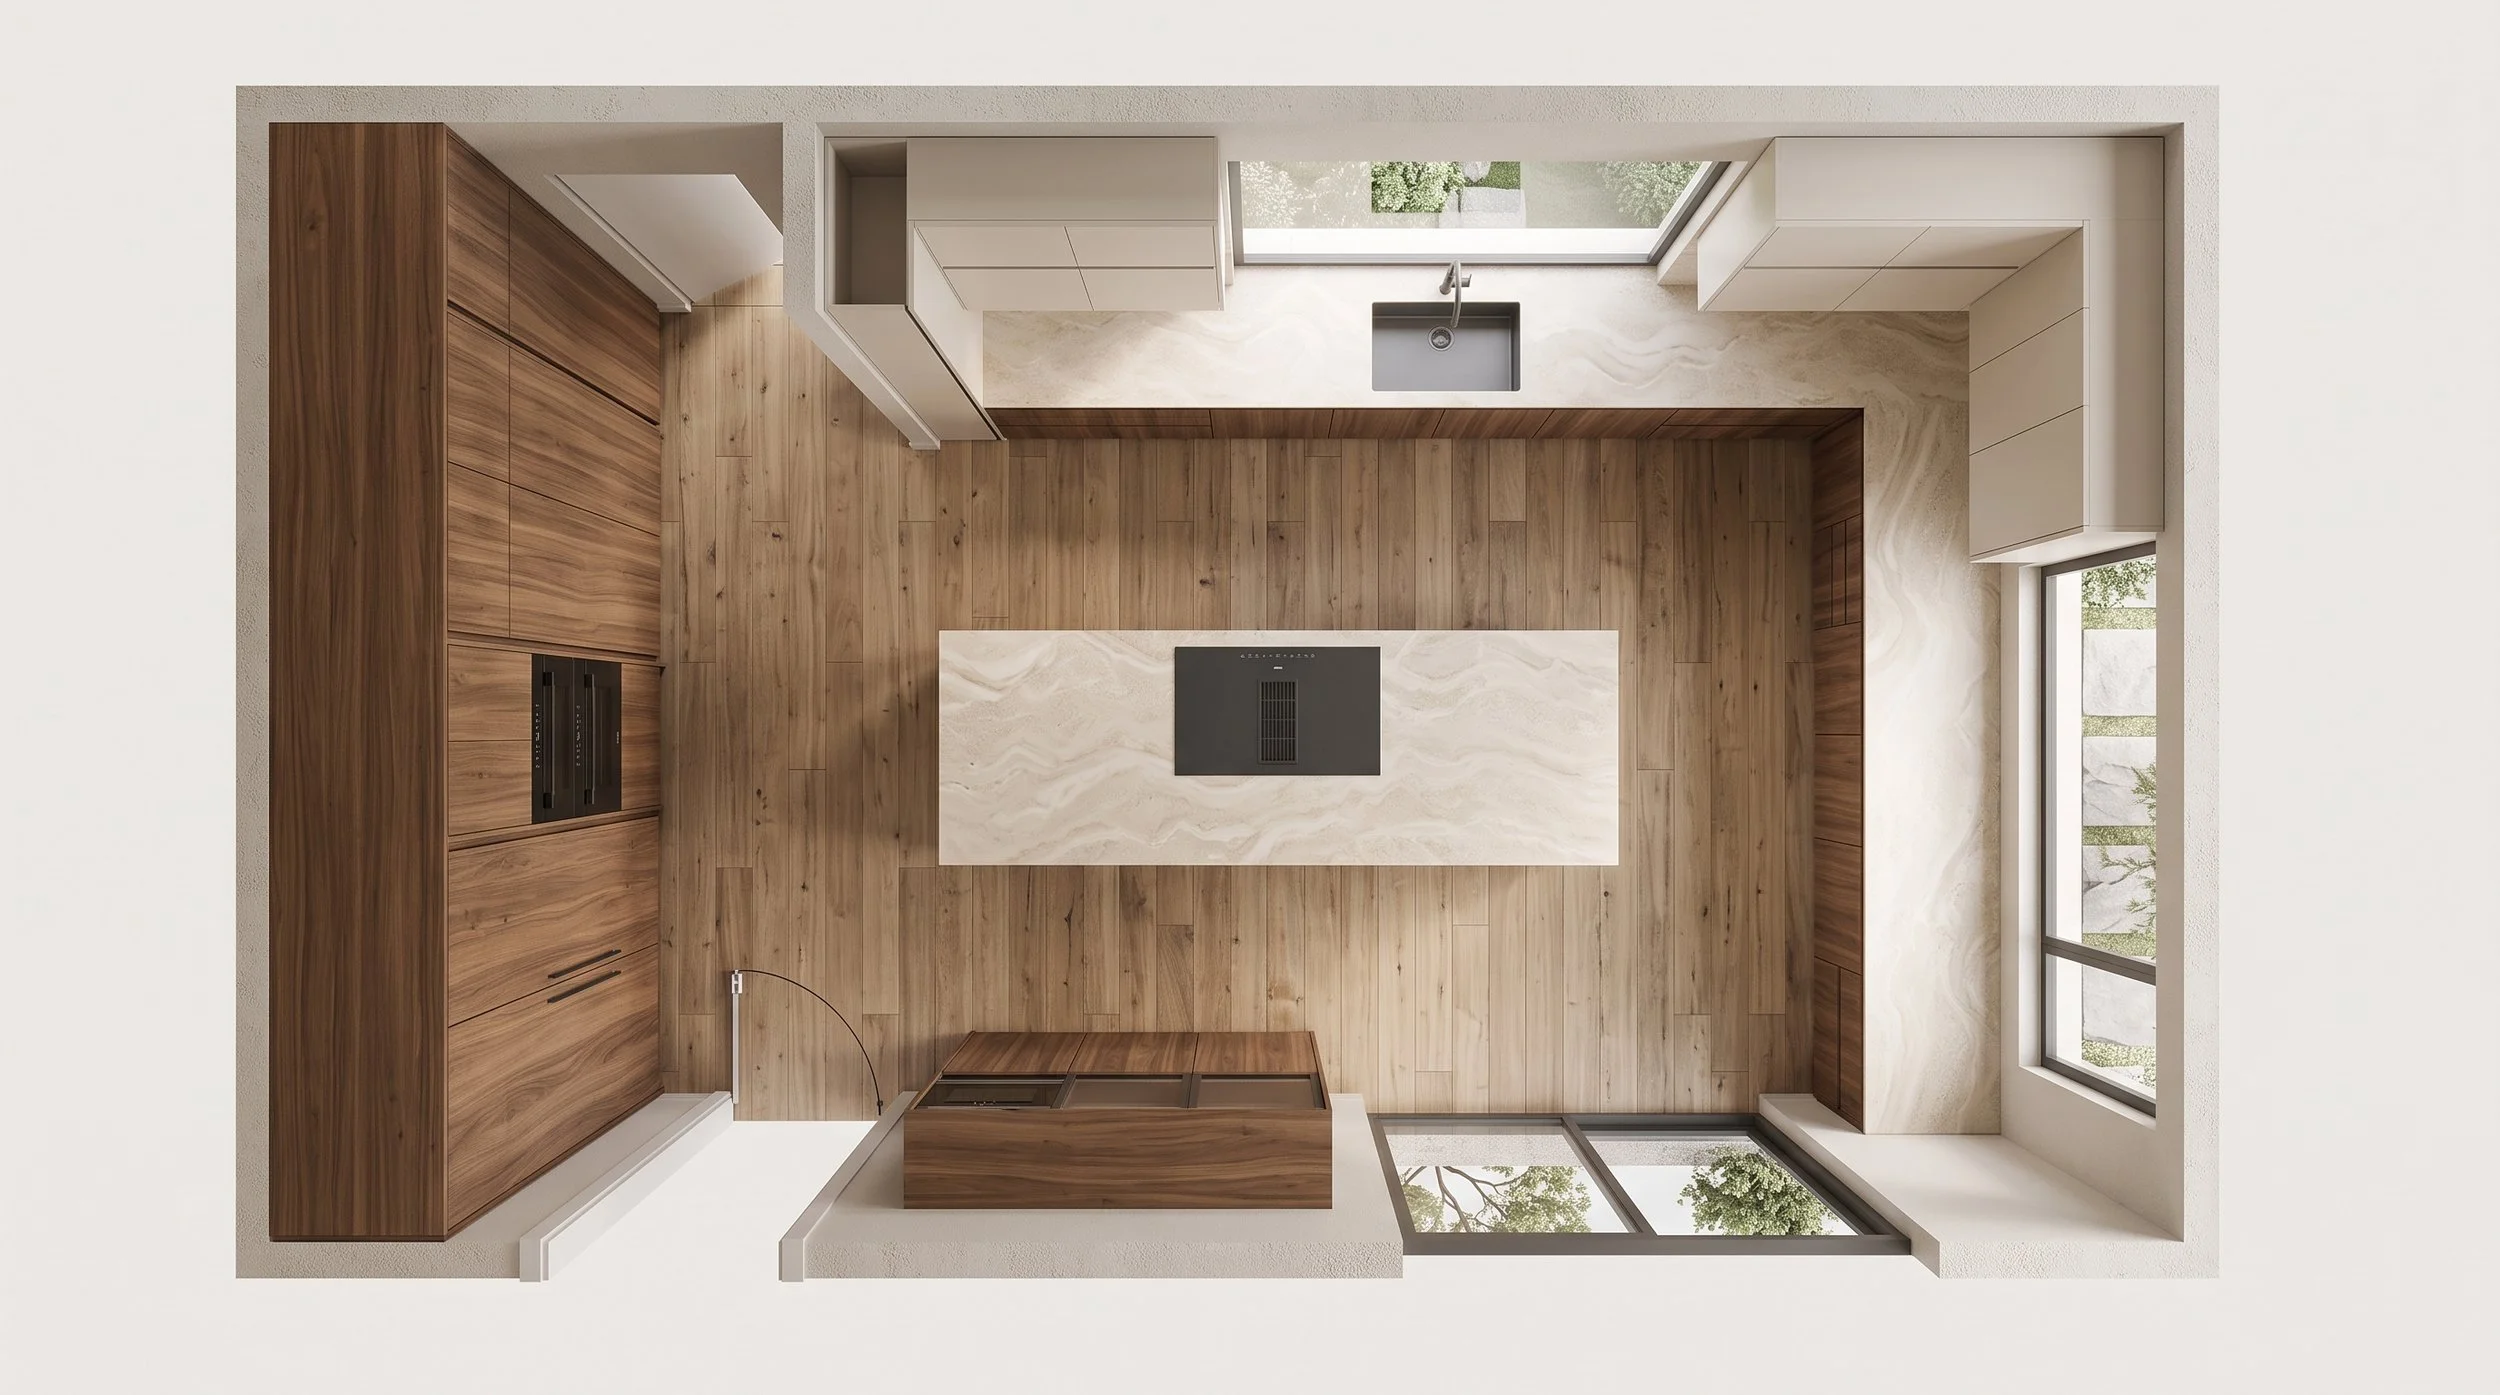
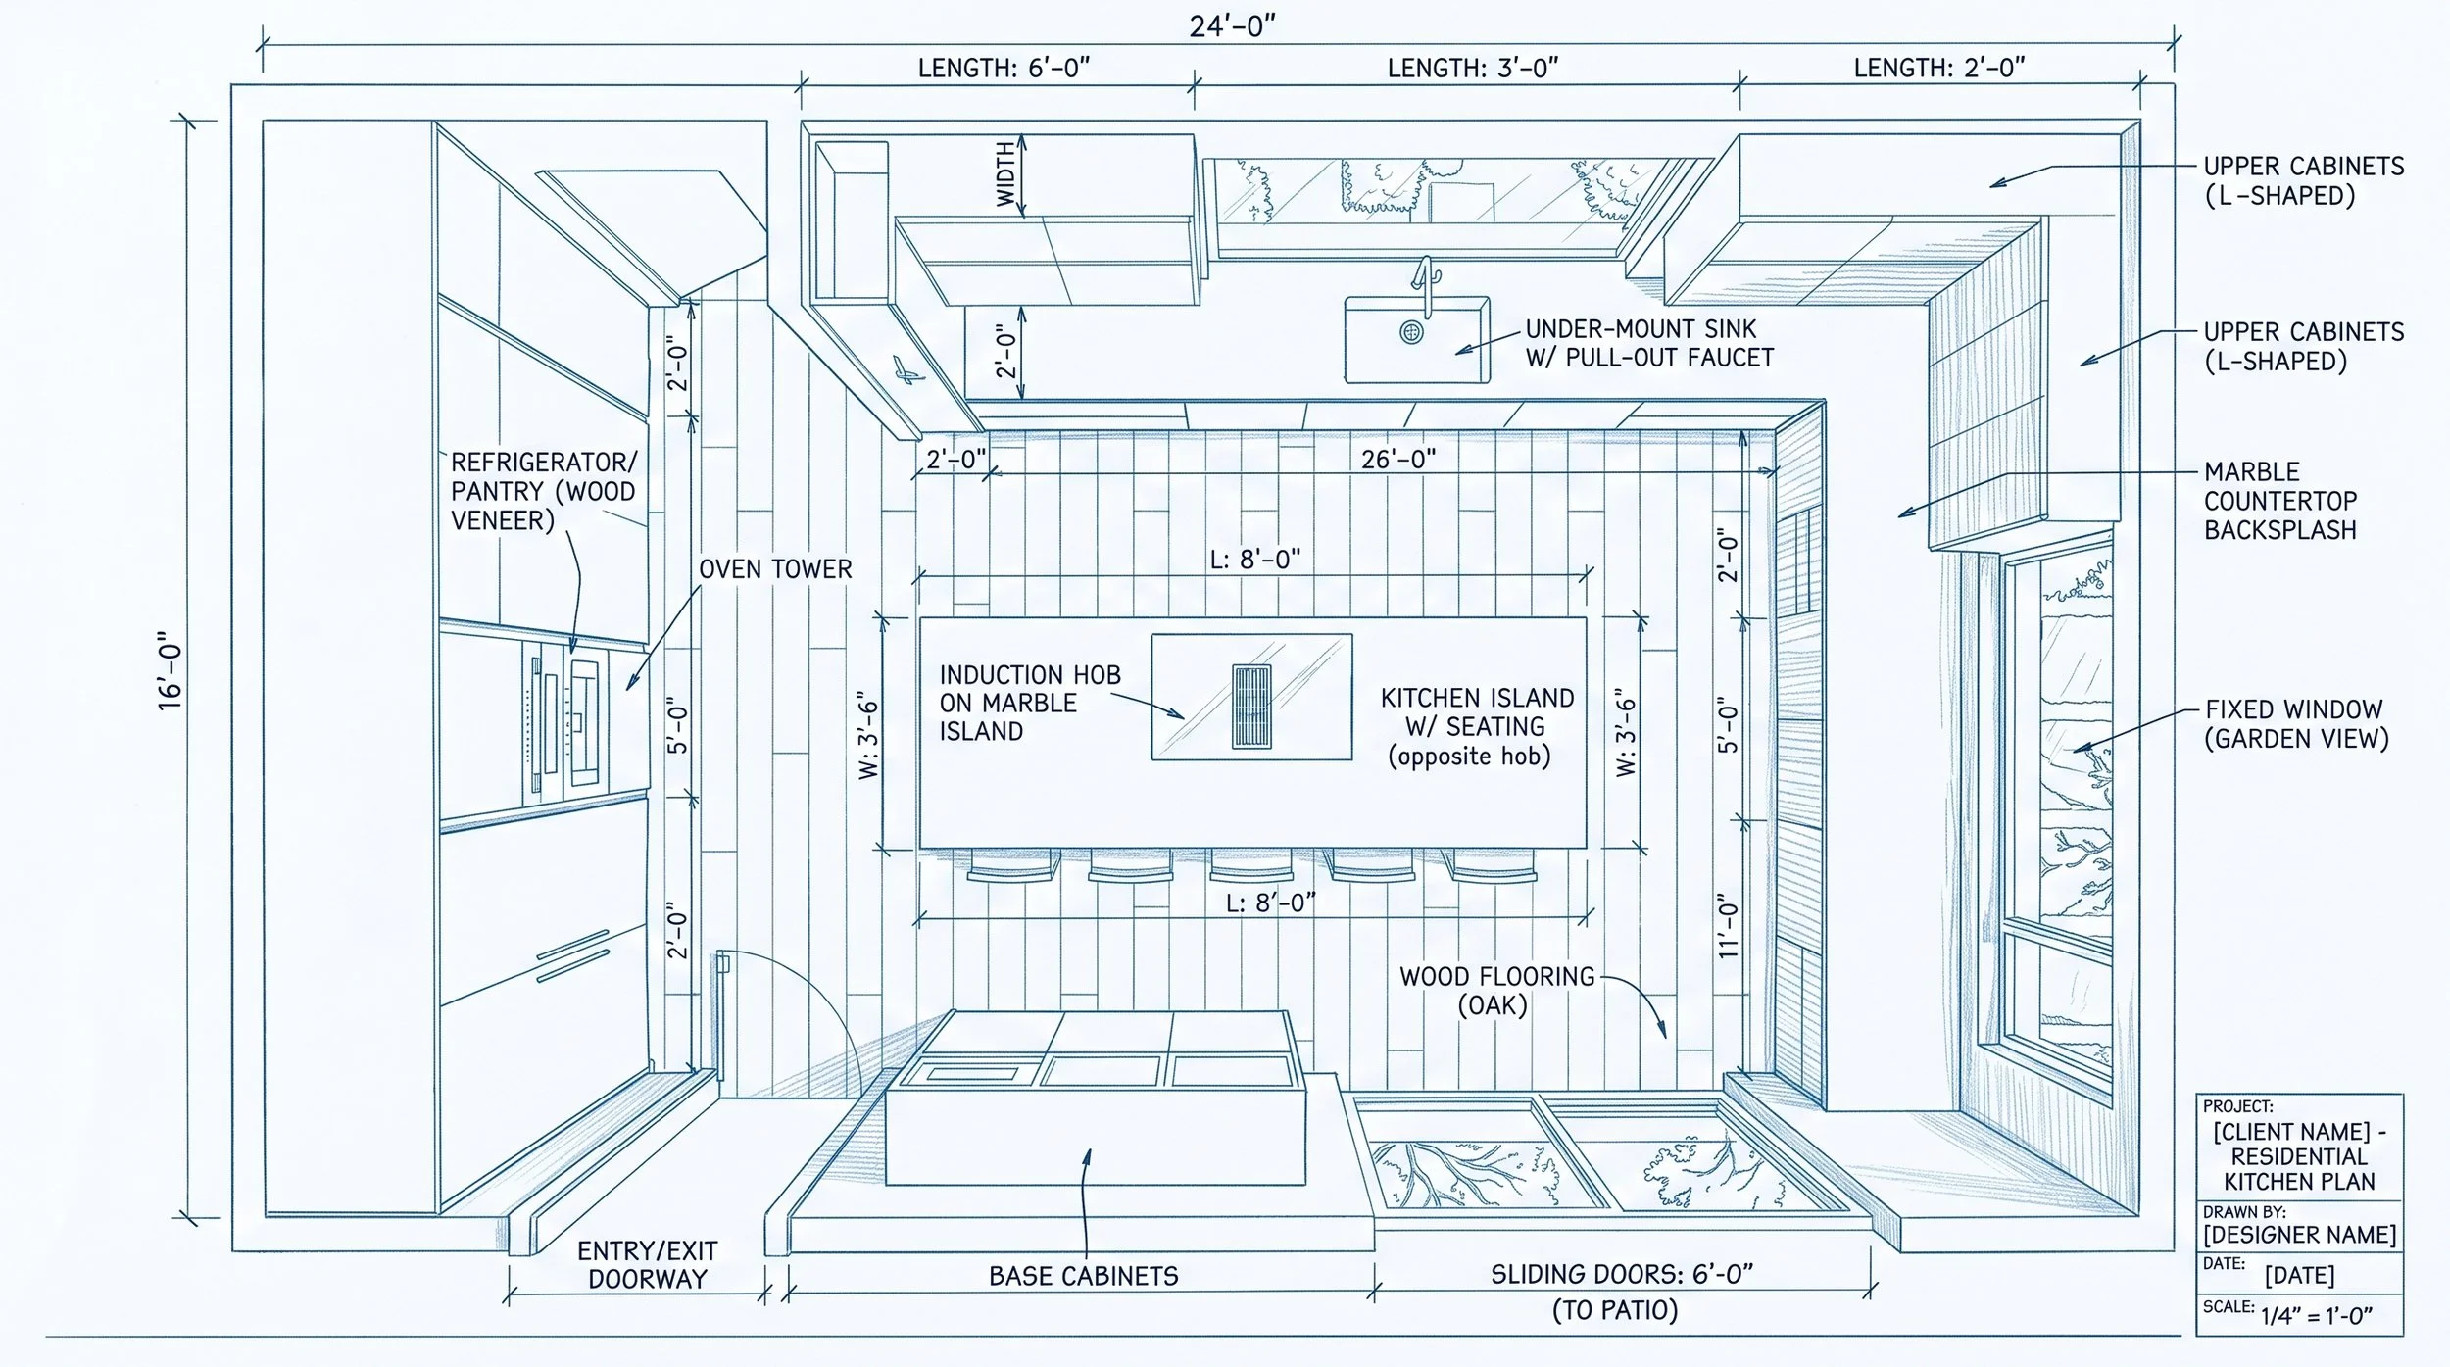
Planning a kitchen can be difficult when you're only looking at measurements and sketches. Our 3D kitchen design service allows you to see your kitchen before you build it helping you understand the layout, cabinetry, colours and finishes before moving forward.
VISUALISE YOUR SPACE
See how your kitchen can come together before ordering materials.
EXPLORE YOUR FINISHES
Compare colours, textures and board finishes to find the right look.
PLAN WITH CONFIDENCE
Make informed decisions about your layout and cabinetry before moving forward.
SEE IT BEFORE YOU BUILD IT
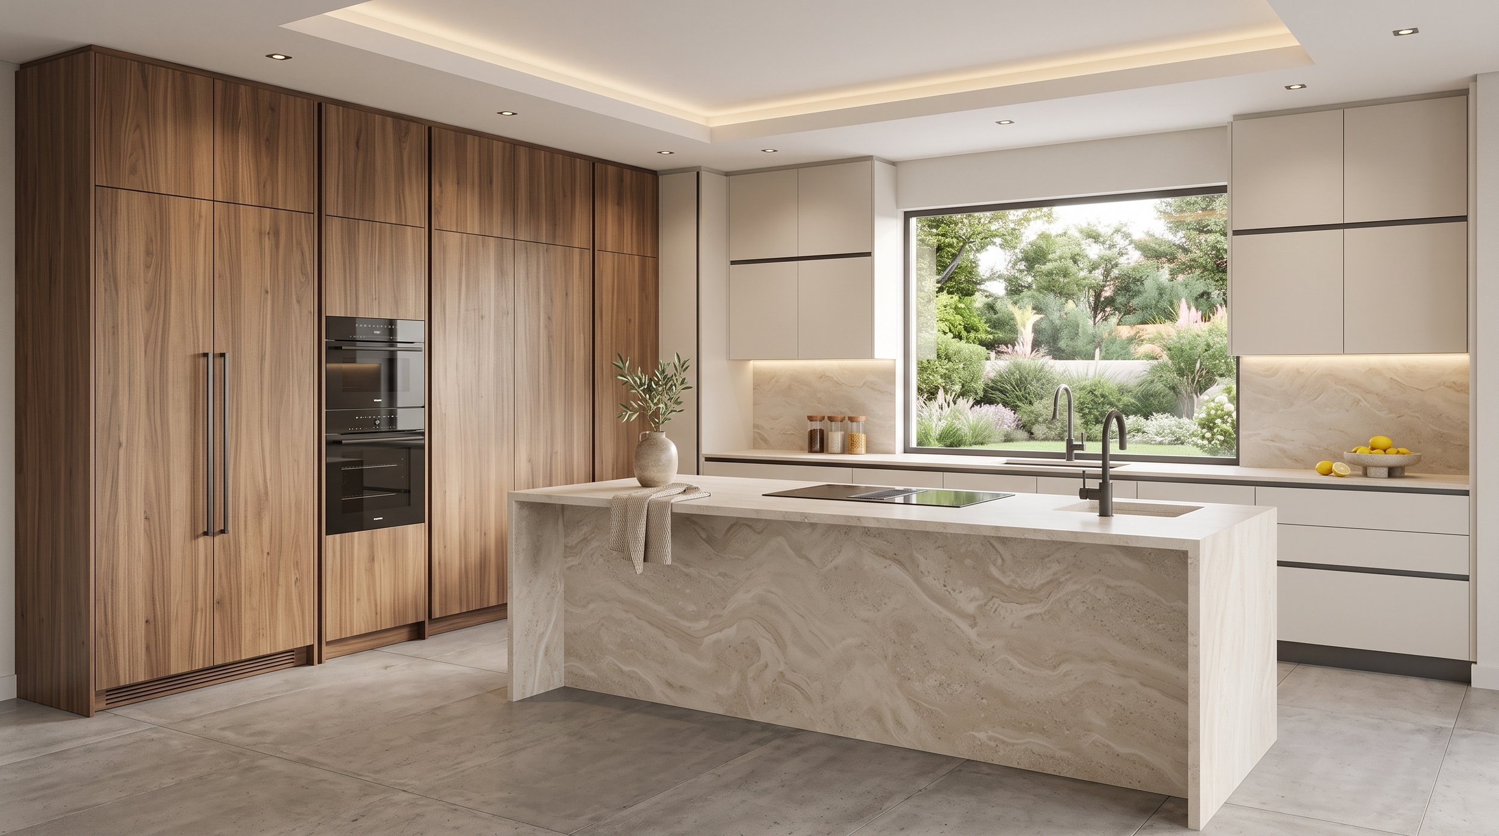
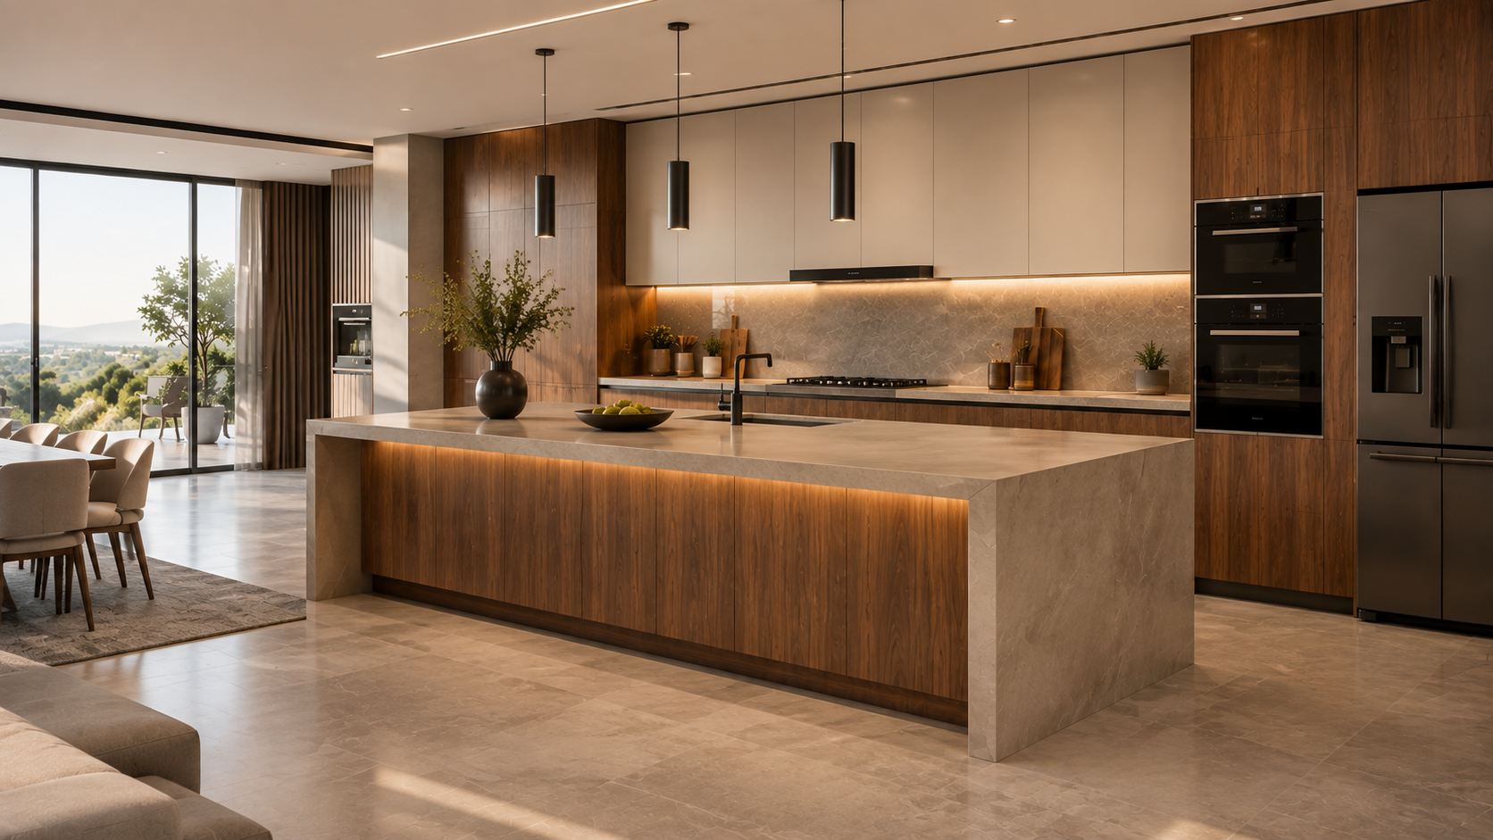
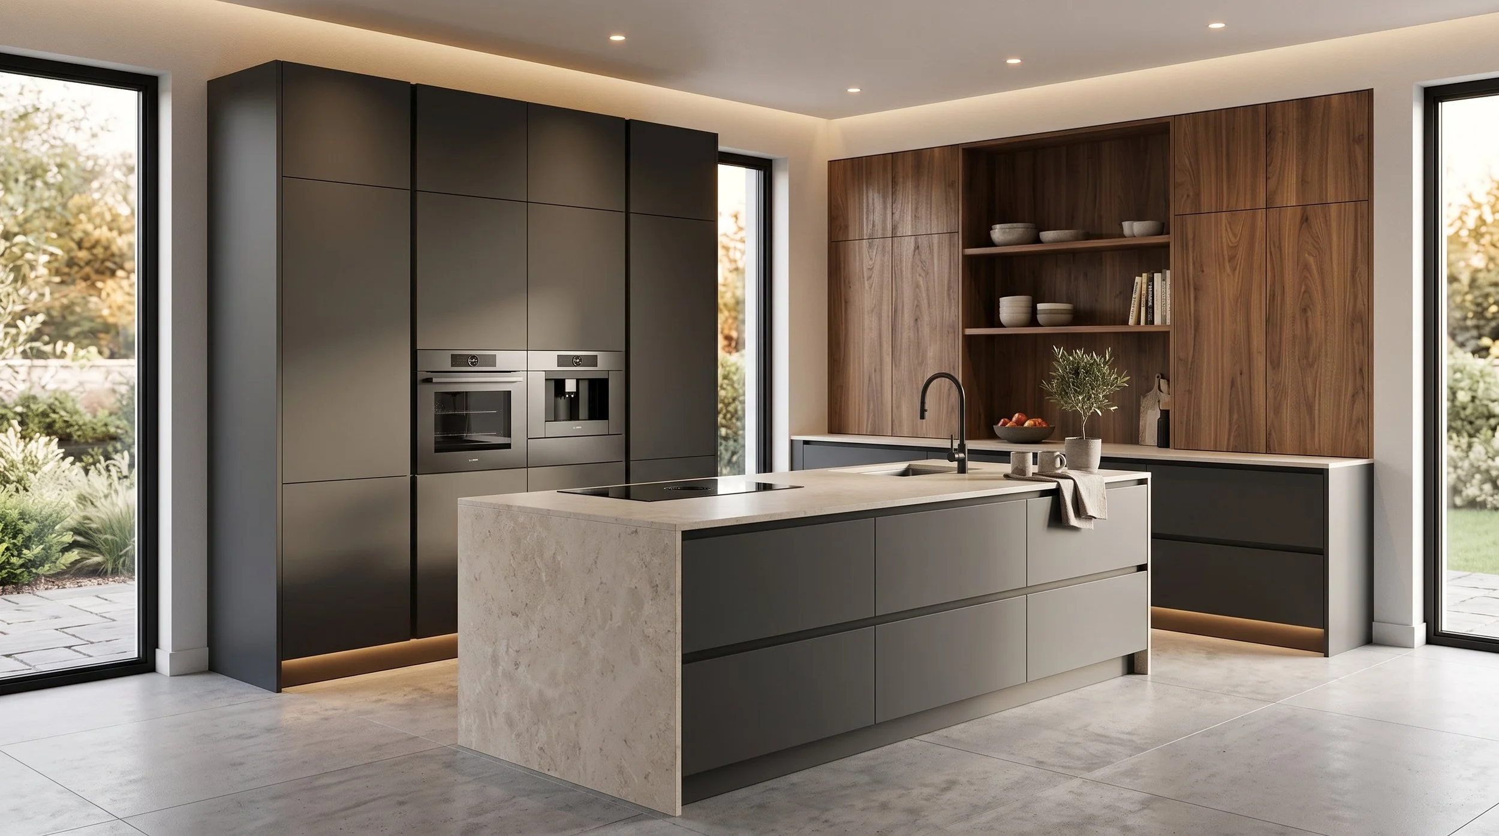
Explore realistic 3D kitchen concepts designed to help you visualise your space before you commit to materials.
01
TELL US ABOUT YOUR SPACE
Provide your measurements, requirements and ideas.
THE PROCESSFrom Measurements to a Kitchen You Can See
02
WE CREATE YOUR DESIGN
We turn your information into a realistic 3D kitchen concept.
03
REVIEW YOUR DESIGN
Visualize the layout, cabinetry, colours and finishes.
04
MOVE FORWARD
Proceed with your material requirements, including boards, cutting and PVC edging.
JABULANI BOARDS
From 3D Design to Materials
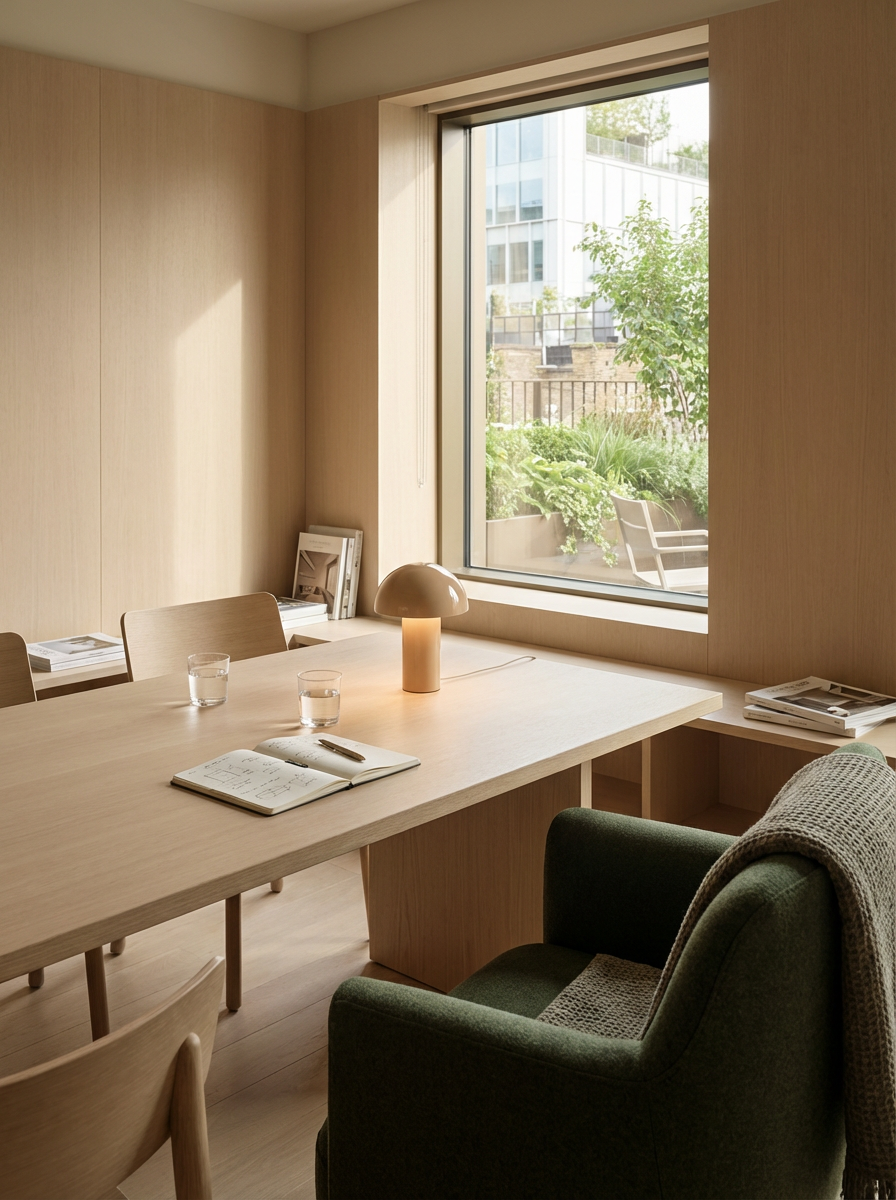
Once your design is approved, your project can move from the screen to the workshop. Jabulani Boards supplies quality boards and provides cutting and PVC edging according to your requirements.
BOARDS
Choose from our range of colours, textures and finishes.
CUTTING
Have your boards cut according to your cutting requirements.
PVC EDGING
Finish your panels with matching or complementary PVC edging.
JABULANI BOARDS
Ready to See Your Kitchen in 3D?
Turn your measurements and ideas into a realistic kitchen design before you build.